Save
Ask
Tour
Hide
Share
$479,900
New Listing

11412 Germany Road
Tyrone Township, MI 48430

For Sale|Single Family Residence|Active
4
Beds
2
Total Baths
2
Full Baths
1,530
SqFt
$314
/SqFt
1995
Built
County:
Livingston
Call Now: 586-242-5838
Is this the listing for you? We can help make it yours.
586-242-5838
11412 Germany Road11412 Germany Road11412 Germany Road11412 Germany Road
Save
Ask
Tour
Hide
Share

Mortgage Calculator

Monthly Payment (Est.)

$2,190
Calculator powered by Showcase IDX, a Constellation1 Company. Copyright ©2026 Information is deemed reliable but not guaranteed.

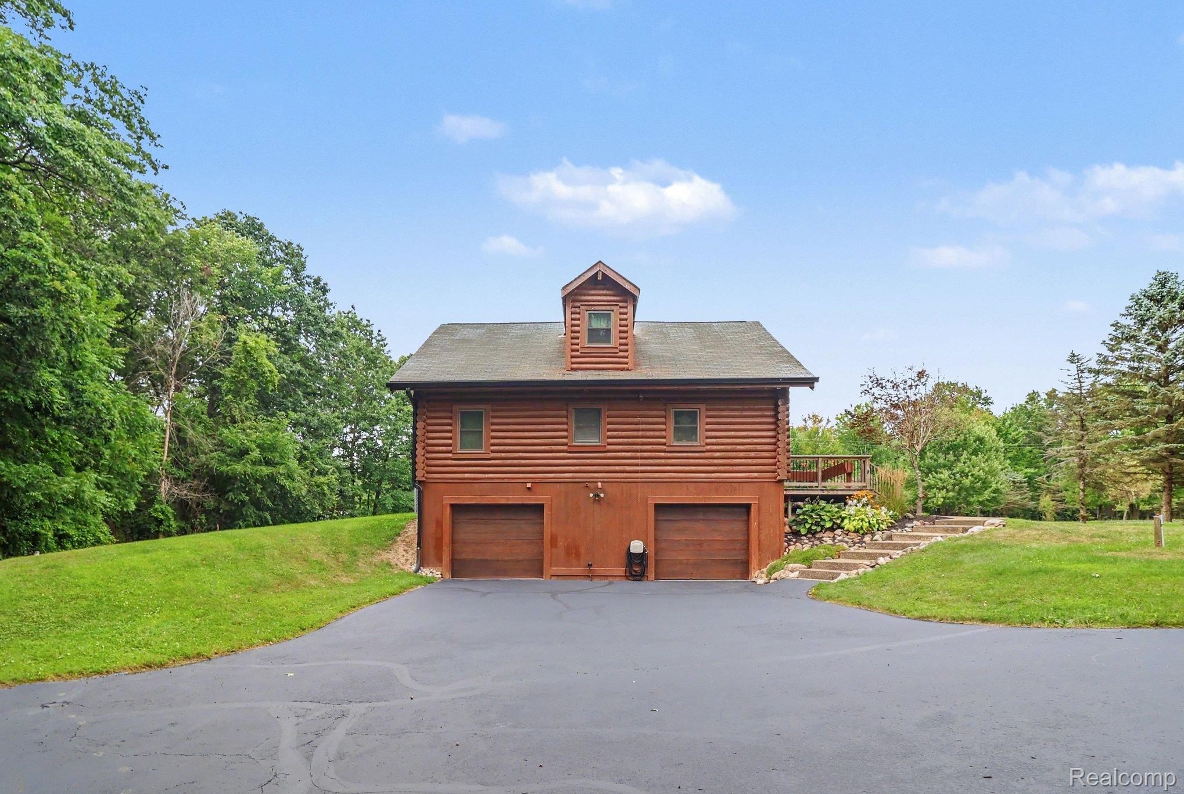
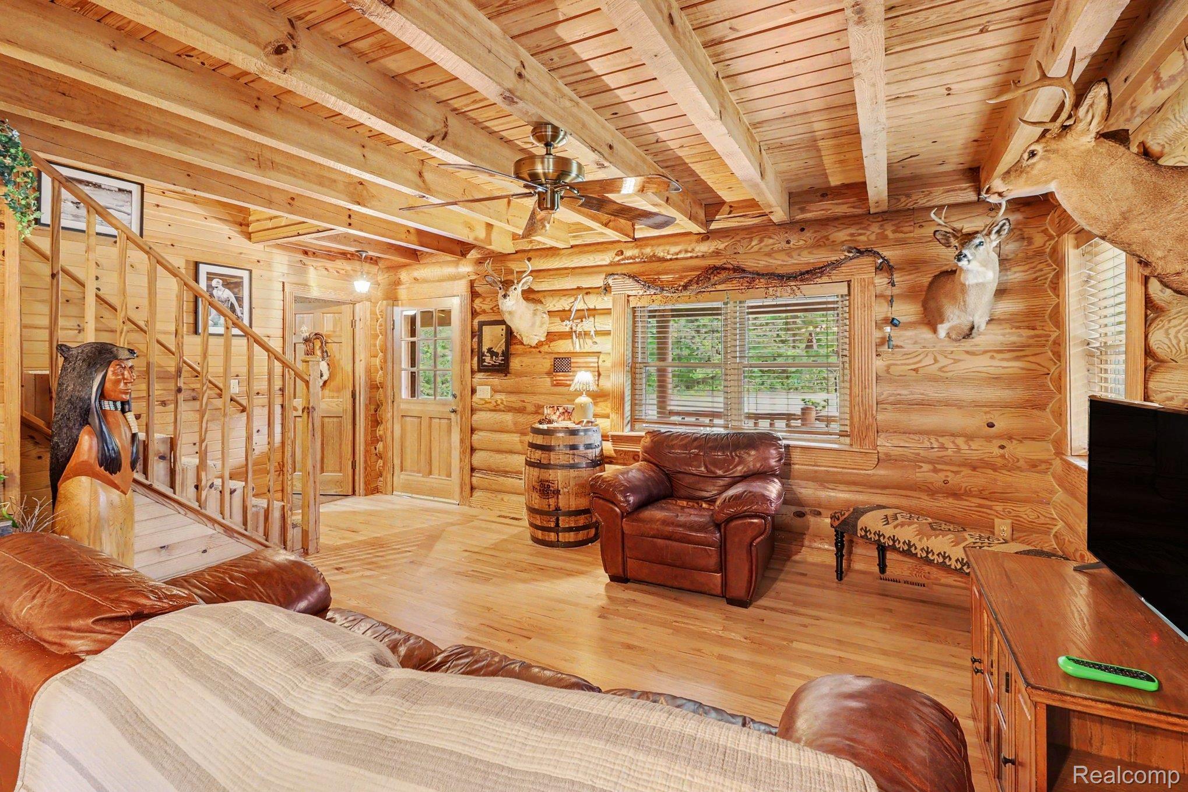
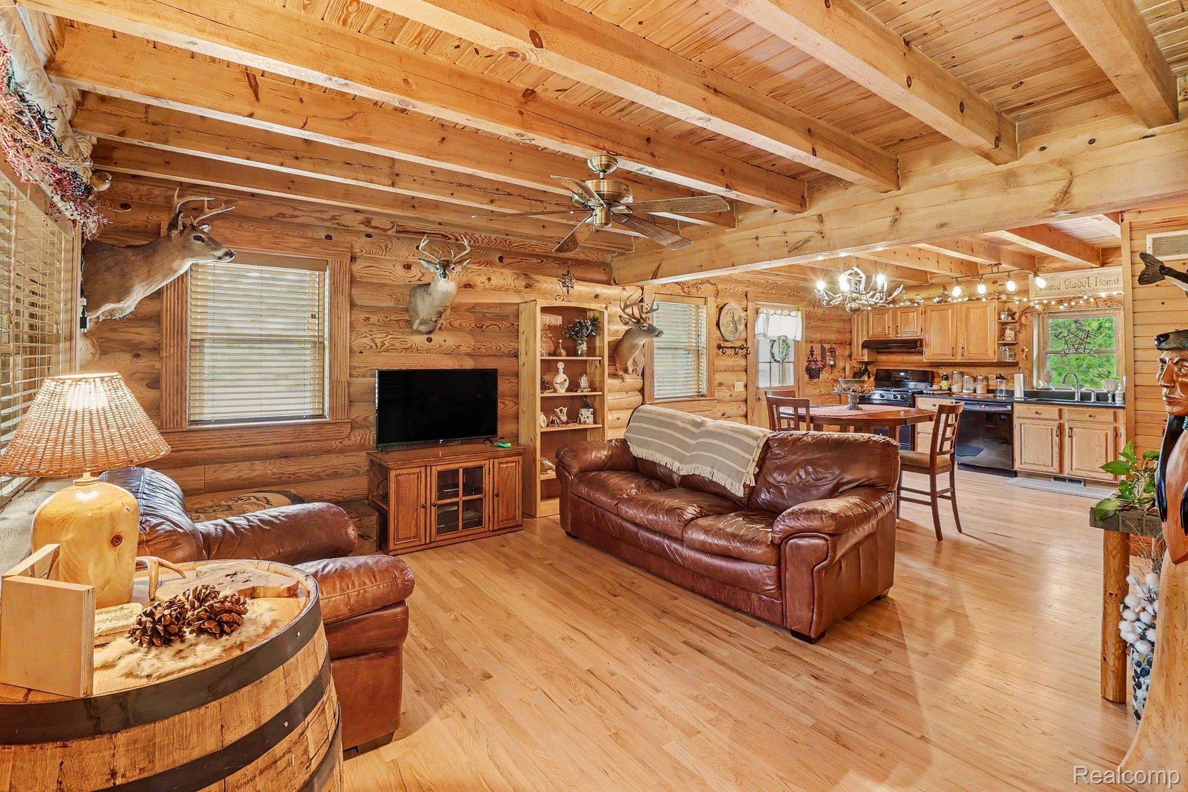
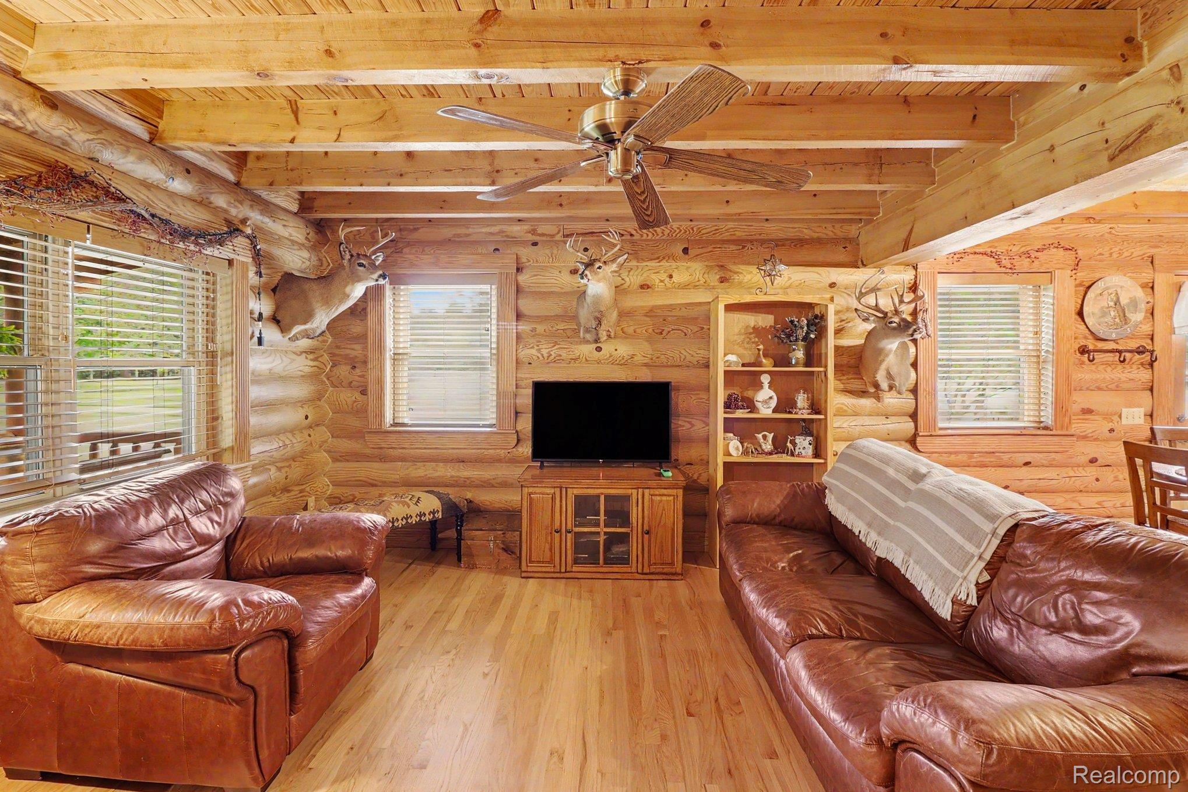
Hold onto your hats, adventure-seekers! A truly attractive log home, is ready to whisk you away to a world of rustic charm and playful living. This isn't just a house; it's a personality-packed playground for your wildest dreams! Step into the kitchen, where culinary capers await! With sleek, matching black appliances, you're all set to whip up gourmet feasts or perhaps just some seriously fun snacks. When it's time to scrub up, the bathroom offers a double vanity, so no more elbow battles over the sink! Plenty of space for everyone to get sparkling clean. Open floor plan with newly refinished hardwood floors offers the charm of exposed log beams and many windows. Four spacious bedrooms. Outside, a welcoming porch invites you to kick back, relax, and watch the world go by, while a built-in garage keeps your trusty steed safe and sound. And for those starry nights, gather around the fire pit, where stories are shared and s'mores are practically mandatory. Ready to trade the mundane for the magnificent? This property is calling your name! Short distance to Tipsico Lake public access. Desirable Hartland School District. Natural gas at the road. Exclude dining area light fixture.

Save
Ask
Tour
Hide
Share
Listing Snapshot
Price 
$479,900
Days On Site 
0 Days
Bedrooms 
4
Inside Area (SqFt) 
1,530 sqft
Total Baths 
2
Full Baths 
2
Partial Baths 
N/A
Lot Size 
3.06 Acres
Year Built 
1995
MLS® Number 
20261066329
Status 
Active
Property Tax 
$2,797
HOA/Condo/Coop Fees 
N/A
Sq Ft Source 
Public Records
Friends & Family
Recent Activity
13 hours agoStatus changed to Active
13 hours agoListing updated with changes from the MLS®
20 hours agoListing first seen on site
General Features
Acres 
3.06
Attached Garage 
Yes
Cross Street 
West of Fenton Road, East of Hartland Road
Disclosures 
Taxes Homestead Exempt
Garage 
Yes
Garage Spaces 
2
Levels 
One and One Half
Parking 
AttachedDirect AccessGarage Faces Rear
Pets 
Yes
Property Sub Type 
Single Family Residence
Security 
Smoke Detector(s)
Sewer 
Septic Tank
Special Circumstances 
Standard
SqFt Above 
1530
Style 
LogHome
Utilities 
Underground Utilities
Water Source 
PrivateWell
Interior Features
Appliances 
DishwasherDryerFree-Standing Gas OvenFree-Standing RefrigeratorMicrowaveWasherWater Softener Rented
Basement 
PartialUnfinished
Cooling 
Ceiling Fan(s)Central Air
Electric 
Circuit Breakers
Heating 
Forced AirPropane
Interior 
High Speed InternetSmart Thermostat
Laundry Features 
Electric Dryer HookupWasher Hookup
Window Features 
ENERGY STAR Qualified Windows
BathFull 
Dimensions - 9 X 4Level - Second
Bedroom 
Dimensions - 12 X 14Level - Second
Kitchen 
Dimensions - 14 X 15
Living Room 
Dimensions - 15 X 16
Master Bedroom 
Dimensions - 14 X 14
Save
Ask
Tour
Hide
Share
Exterior Features
Construction Details 
Log
Exterior 
Lighting
Other Structures 
Shed(s)
Patio And Porch 
CoveredDeckPorch
Pool Features 
None
Roof 
Asphalt
Windows/Doors 
ENERGY STAR Qualified Windows
Community Features
Building Access 
GroundLevelwSteps
Financing Terms Available 
CashConventional
MLS Area 
Area01041TyroneTwp
Roads 
Gravel
School District 
Hartland
Schools
School District
Hartland
Elementary School
Unknown
Middle School
Unknown
High School
Unknown
Listing courtesy of England Real Estate Company: [email protected]


IDX provided courtesy of Realcomp II Ltd. via RealcompIILtd. Copyright © 2026 Realcomp II Ltd. Shareholders.

IDX information is provided exclusively for consumers' personal, non-commercial use and may not be used for any purpose other than to identify prospective properties consumers may be interested in purchasing and that the data is deemed reliable but not guaranteed accurate by the MLS.

Neighborhood & Commute
Source: Walkscore
Save
Ask
Tour
Hide
Share